Description
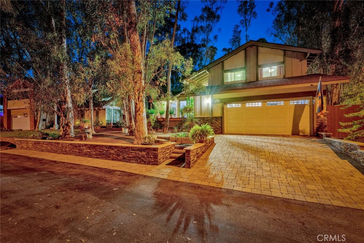
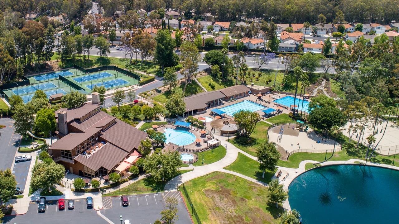
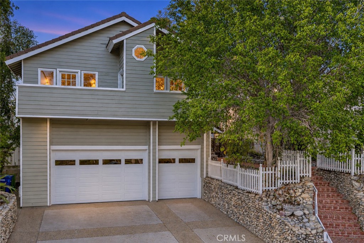
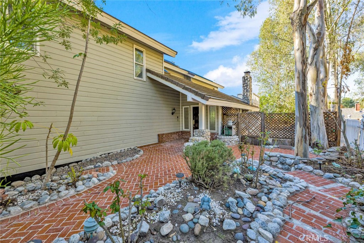
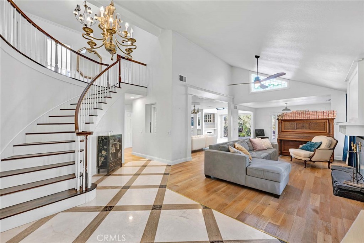
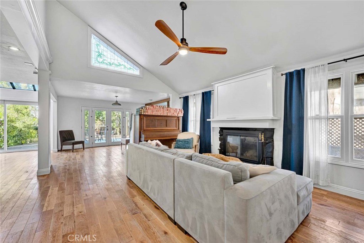
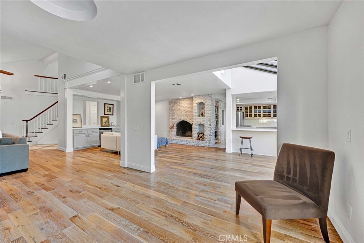
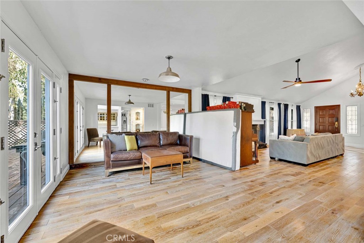
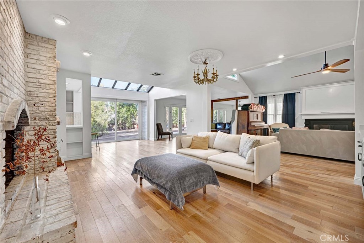
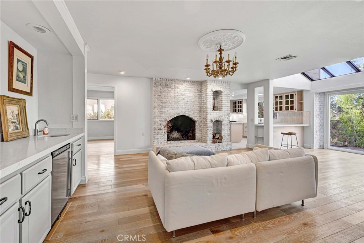
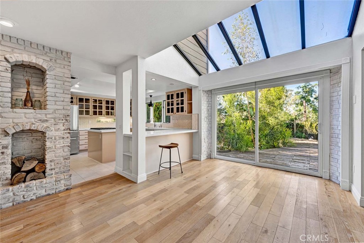
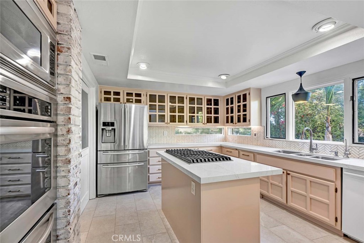
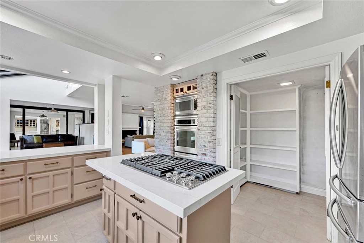
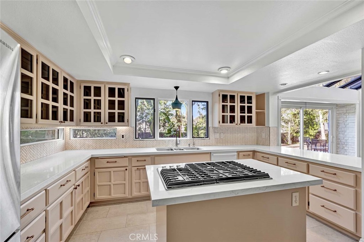
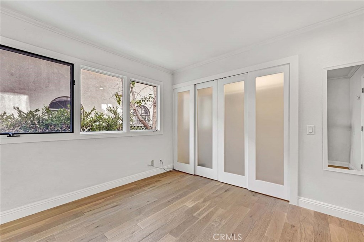
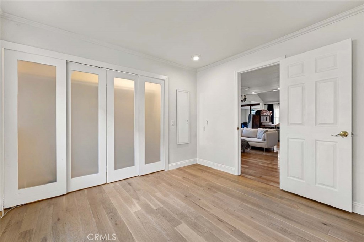
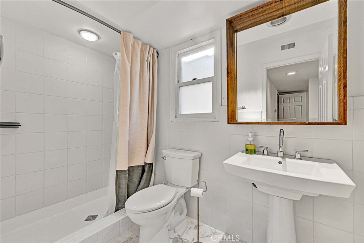
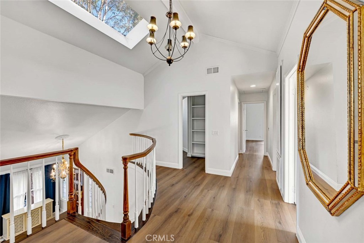
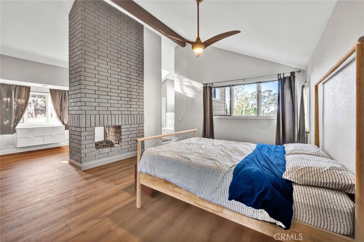
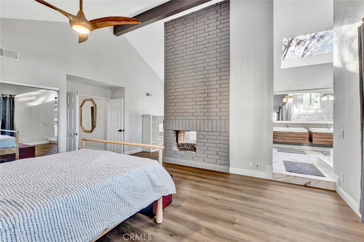
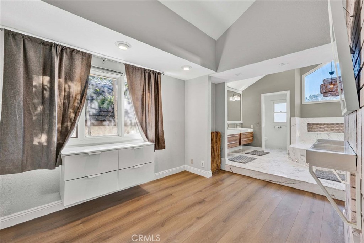
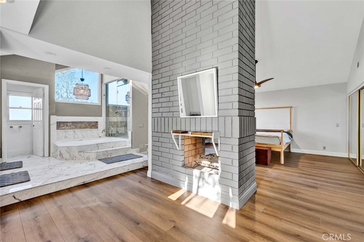
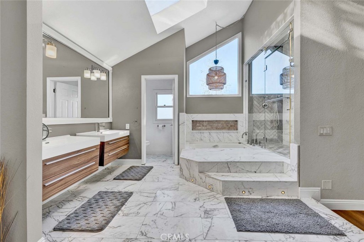
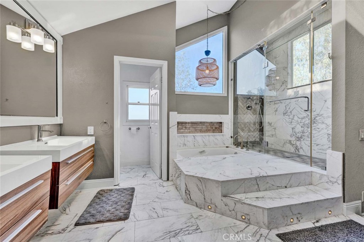
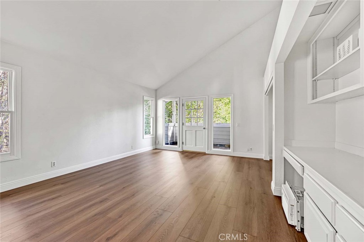
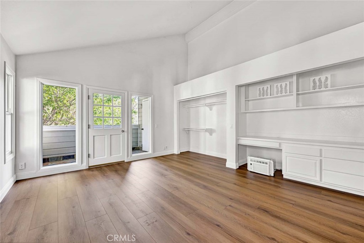
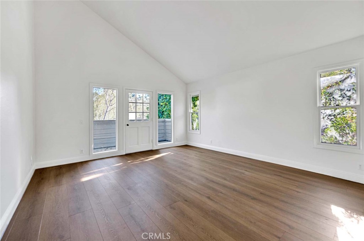
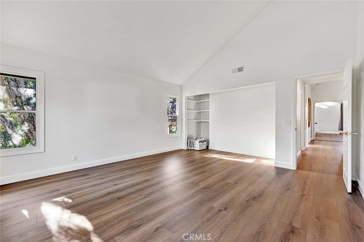
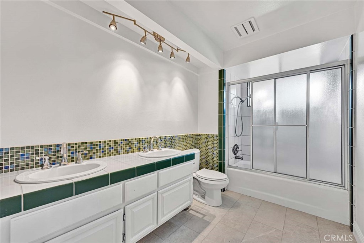
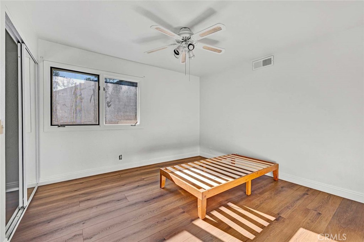
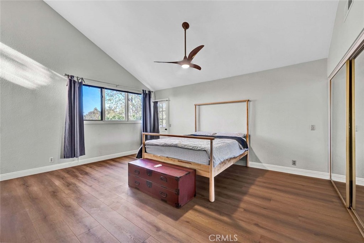
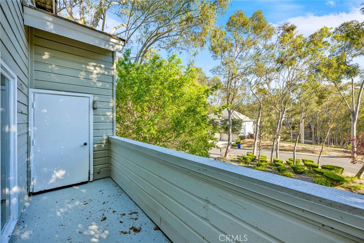
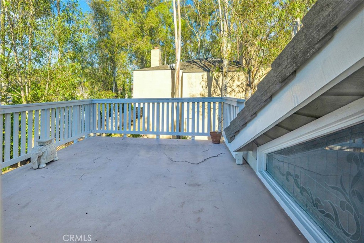
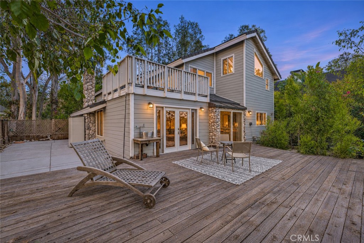
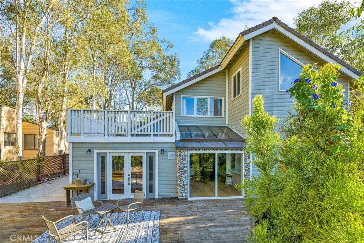
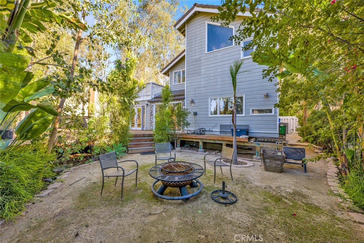
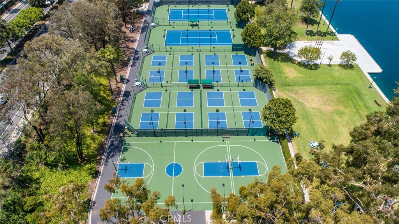
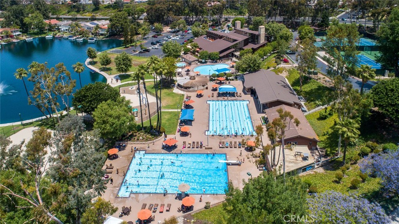
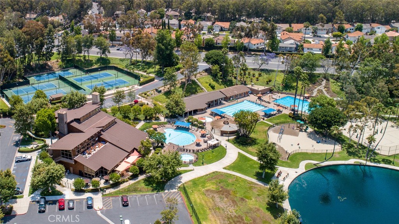
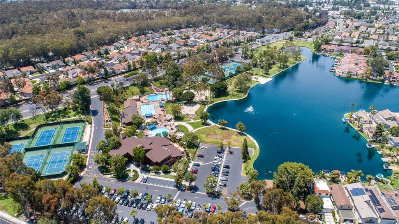
Set among mature eucalyptus trees in The Woods of Lake Forest, this 5-bedroom, 3-bath home offers approximately 3,342 square feet on a 7,832-square-foot lot. A curved staircase welcomes you inside, where vaulted ceilings and skylights fill the living spaces with natural light. Both the living and family rooms feature fireplaces, creating comfortable spaces to gather. Refreshed in 2026, the kitchen features newer countertops, a tile backsplash and floor, a center island with a gas cooktop, and a breakfast nook overlooking the backyard. A main-level bedroom and full bath provide flexibility for guests or a home office. Upstairs, the spacious primary suite includes a fireplace, sitting area, soaking tub, and private balcony overlooking the trees. The expansive backyard deck offers plenty of room for outdoor dining and lounging, with steps leading to a separate seating area below. A standout feature is the oversized three-car garage, with exceptionally high ceilings, a workshop area, and potential to accommodate a boat or RV, depending on vehicle dimensions and clearance. Whether you need room for projects, equipment, or recreational toys, this garage offers impressive space and versatility. Additional highlights include fully paid-for solar, newer upstairs vinyl plank flooring, and fresh interior paint. Residents enjoy access to the Lake Forest II Sun & Sail Club, featuring a 36-acre lake, pools, a spa, a fitness center, and tennis and pickleball courts. This is more than a home - it's an opportunity to enjoy one of The Woods' most distinctive settings.