
Description
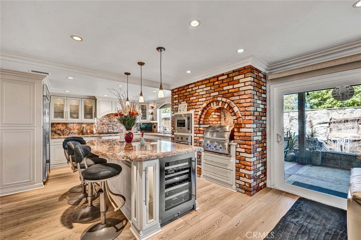
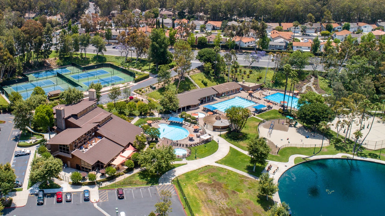
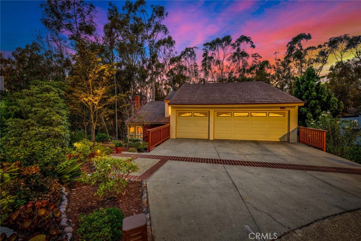
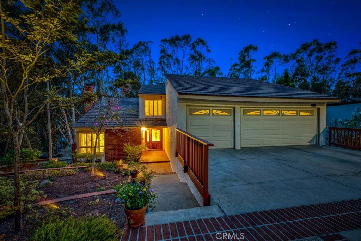
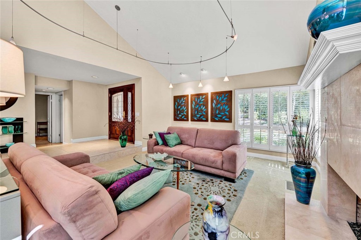
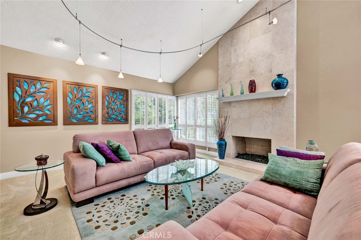
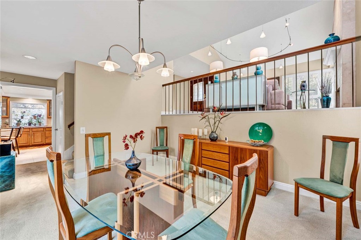
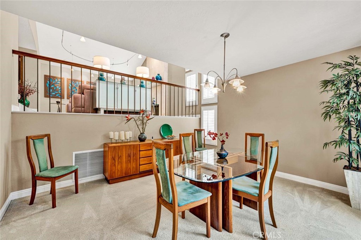
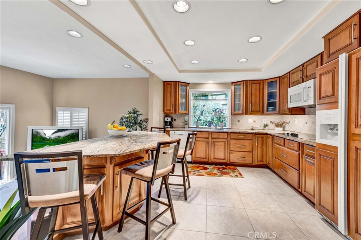
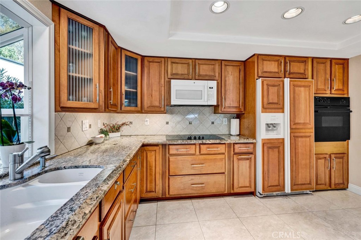
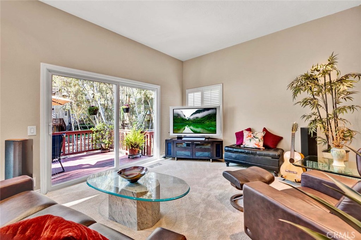
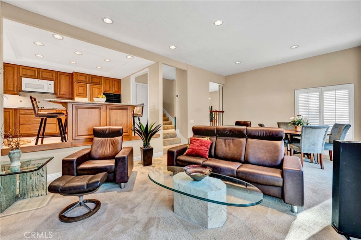
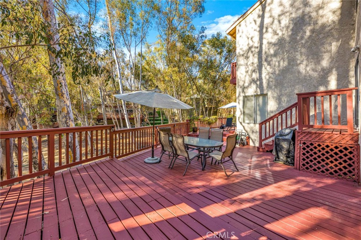
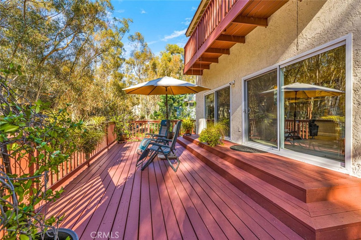
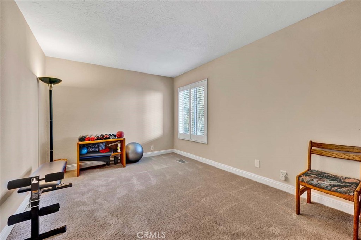
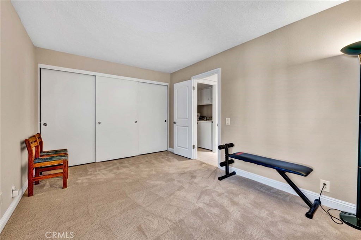
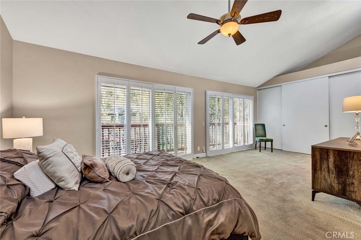
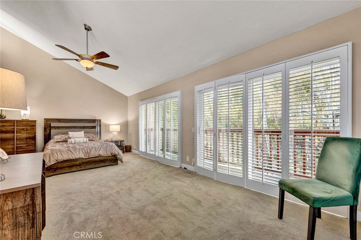
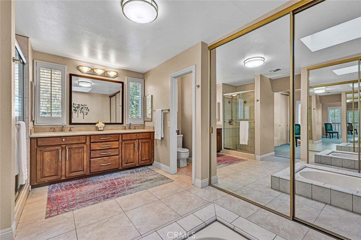
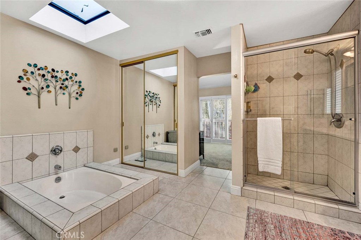
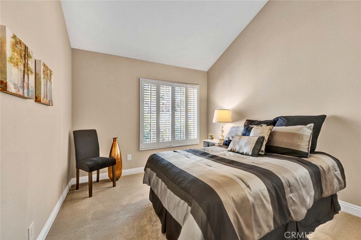
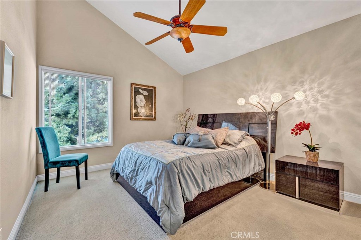
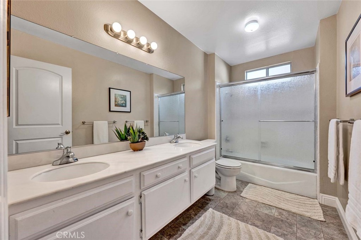
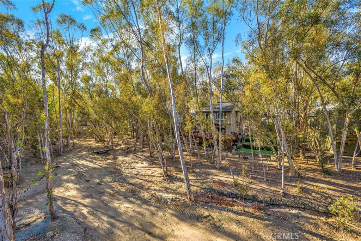
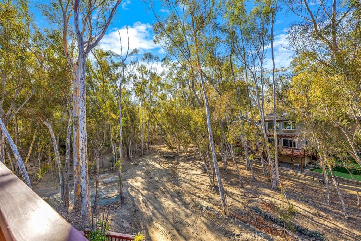
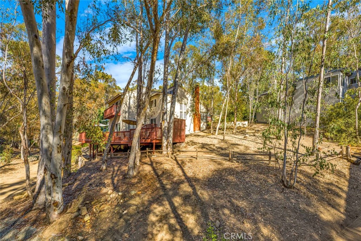
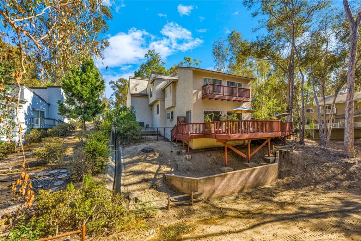
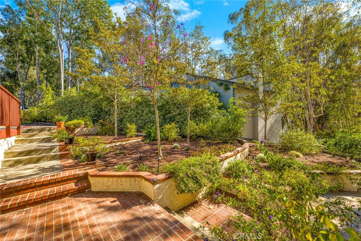
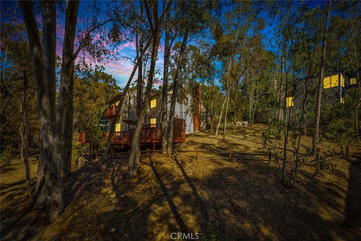
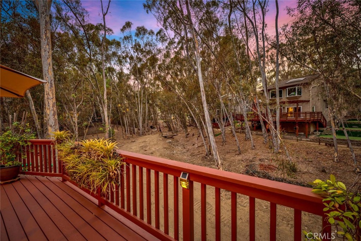
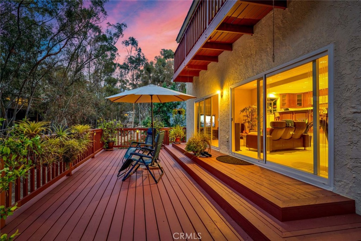
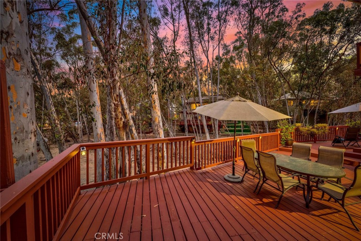
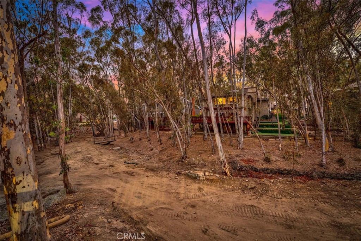
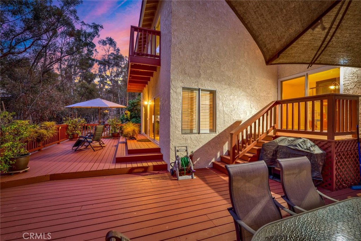
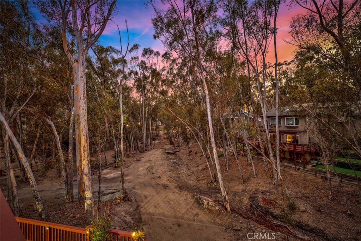
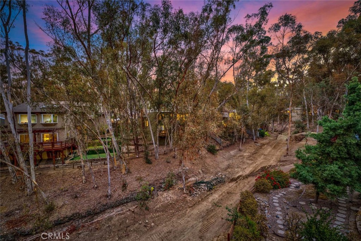
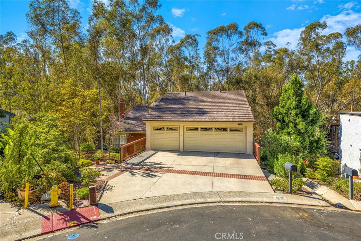
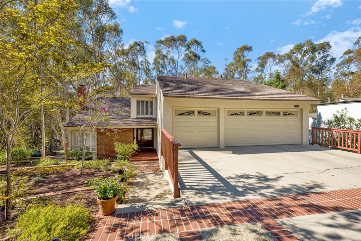
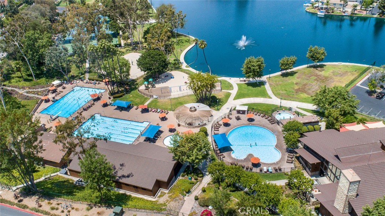
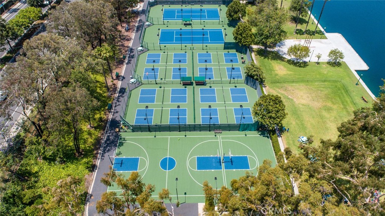
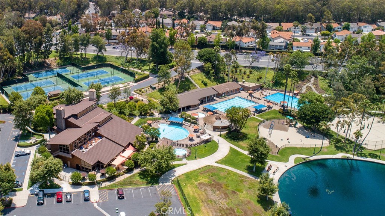
The rear of this property is where the home truly sets itself apart. An expansive, deck overlooks a wide wooded canyon framed by mature eucalyptus trees, creating a remarkable sense of privacy, space, and connection to nature. Set on a large lot at the end of a quiet cul-de-sac, the home enjoys a setting that feels peaceful and secluded, yet remains right in the heart of Lake Forest's beloved Woods neighborhood. Inside, the five-bedroom floor plan offers impressive versatility, beginning with dramatic vaulted ceilings, abundant natural light, and generous living and dining spaces. The remodeled kitchen features extensive cabinetry, granite countertops, a large center island with seating, and an open connection to the adjoining family room, where large sliding doors draw your attention back outside to the deck and surrounding trees. A main-level bedroom and bathroom provide an ideal option for guests, multigenerational living, or a private office, while an inside laundry room adds everyday convenience. Upstairs, the oversized primary suite feels like its own retreat, with soaring vaulted ceilings and a private balcony overlooking the canyon and treetops. The large primary bathroom offers dual sinks, a soaking tub, separate shower, skylight, and generous storage. Three additional bedrooms and another full bathroom complete the upper level. Adding even more value is the rare three-car garage--an especially desirable feature in this neighborhood. Between the expansive lot, multiple outdoor living areas, cul-de-sac location, wooded canyon setting, and flexible five-bedroom floor plan, this home offers a combination that is increasingly difficult to find. Residents also enjoy membership in the Lake Forest Sun & Sail Club, featuring pools, a spa, tennis and pickleball courts, fitness facilities, lake activities, and year-round community events. This is more than a home with a view--it is an opportunity to enjoy one of The Woods' most distinctive settings.